
new build
The Entertainer | 141 ft. | 498T
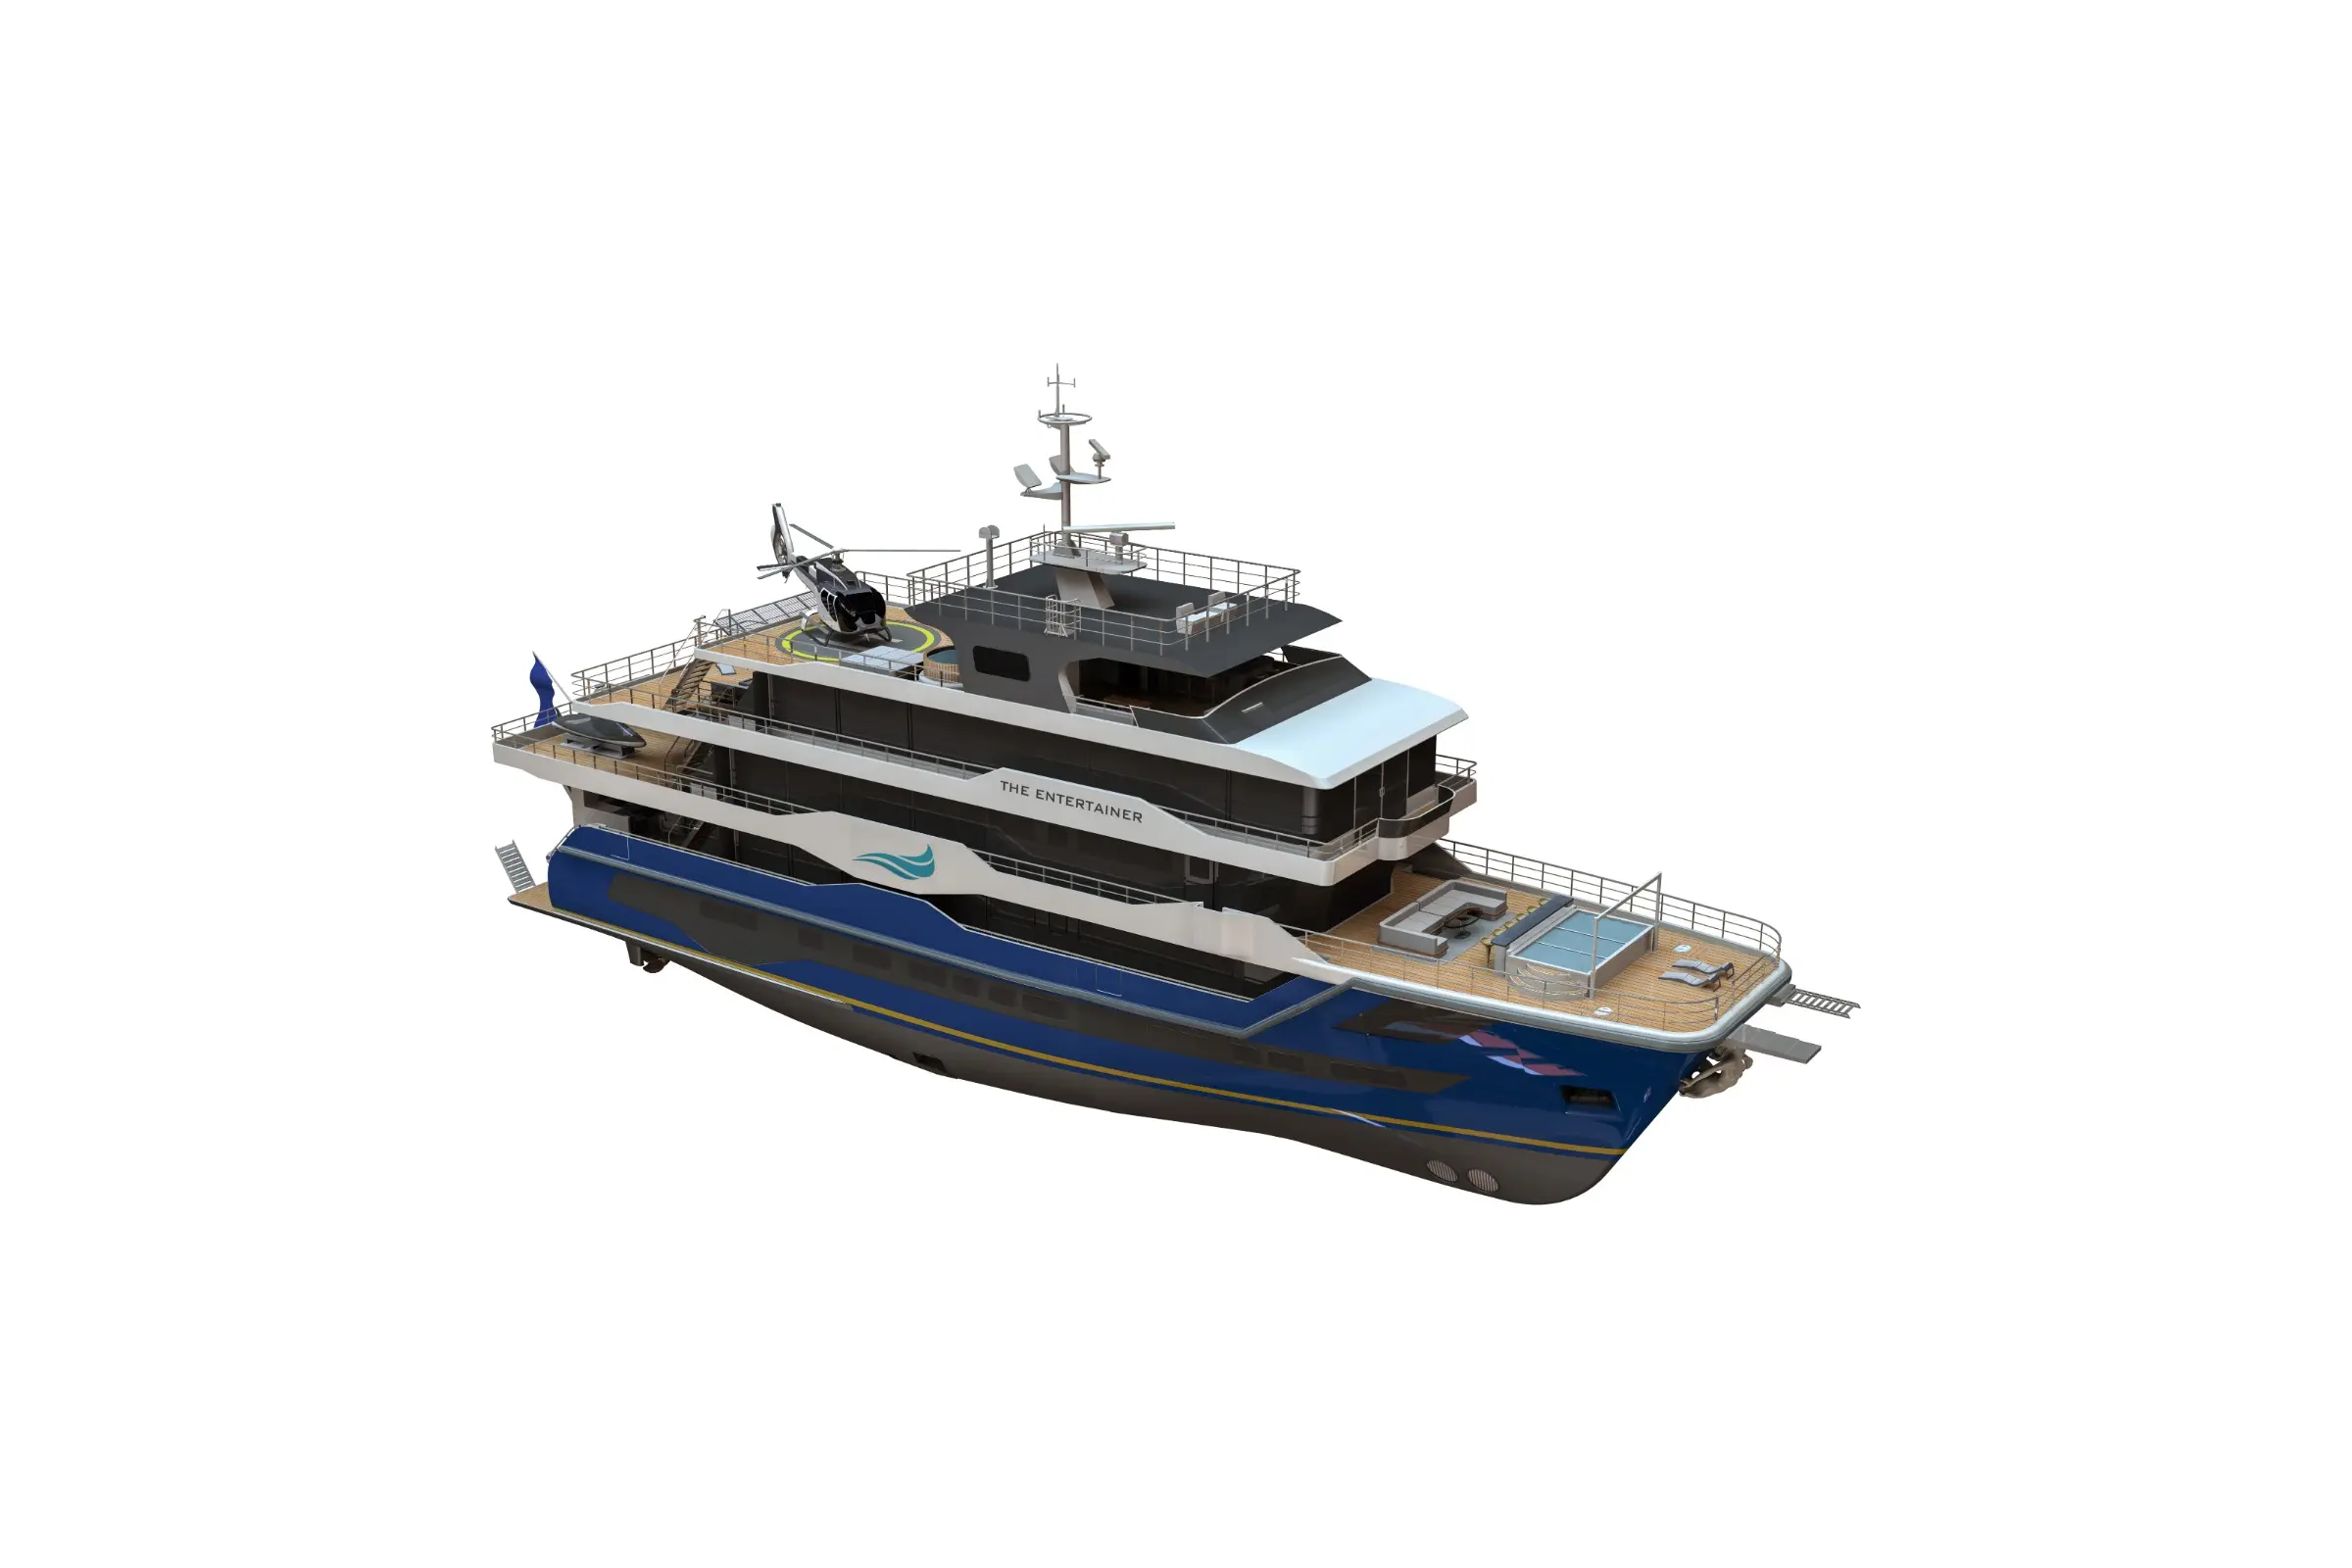
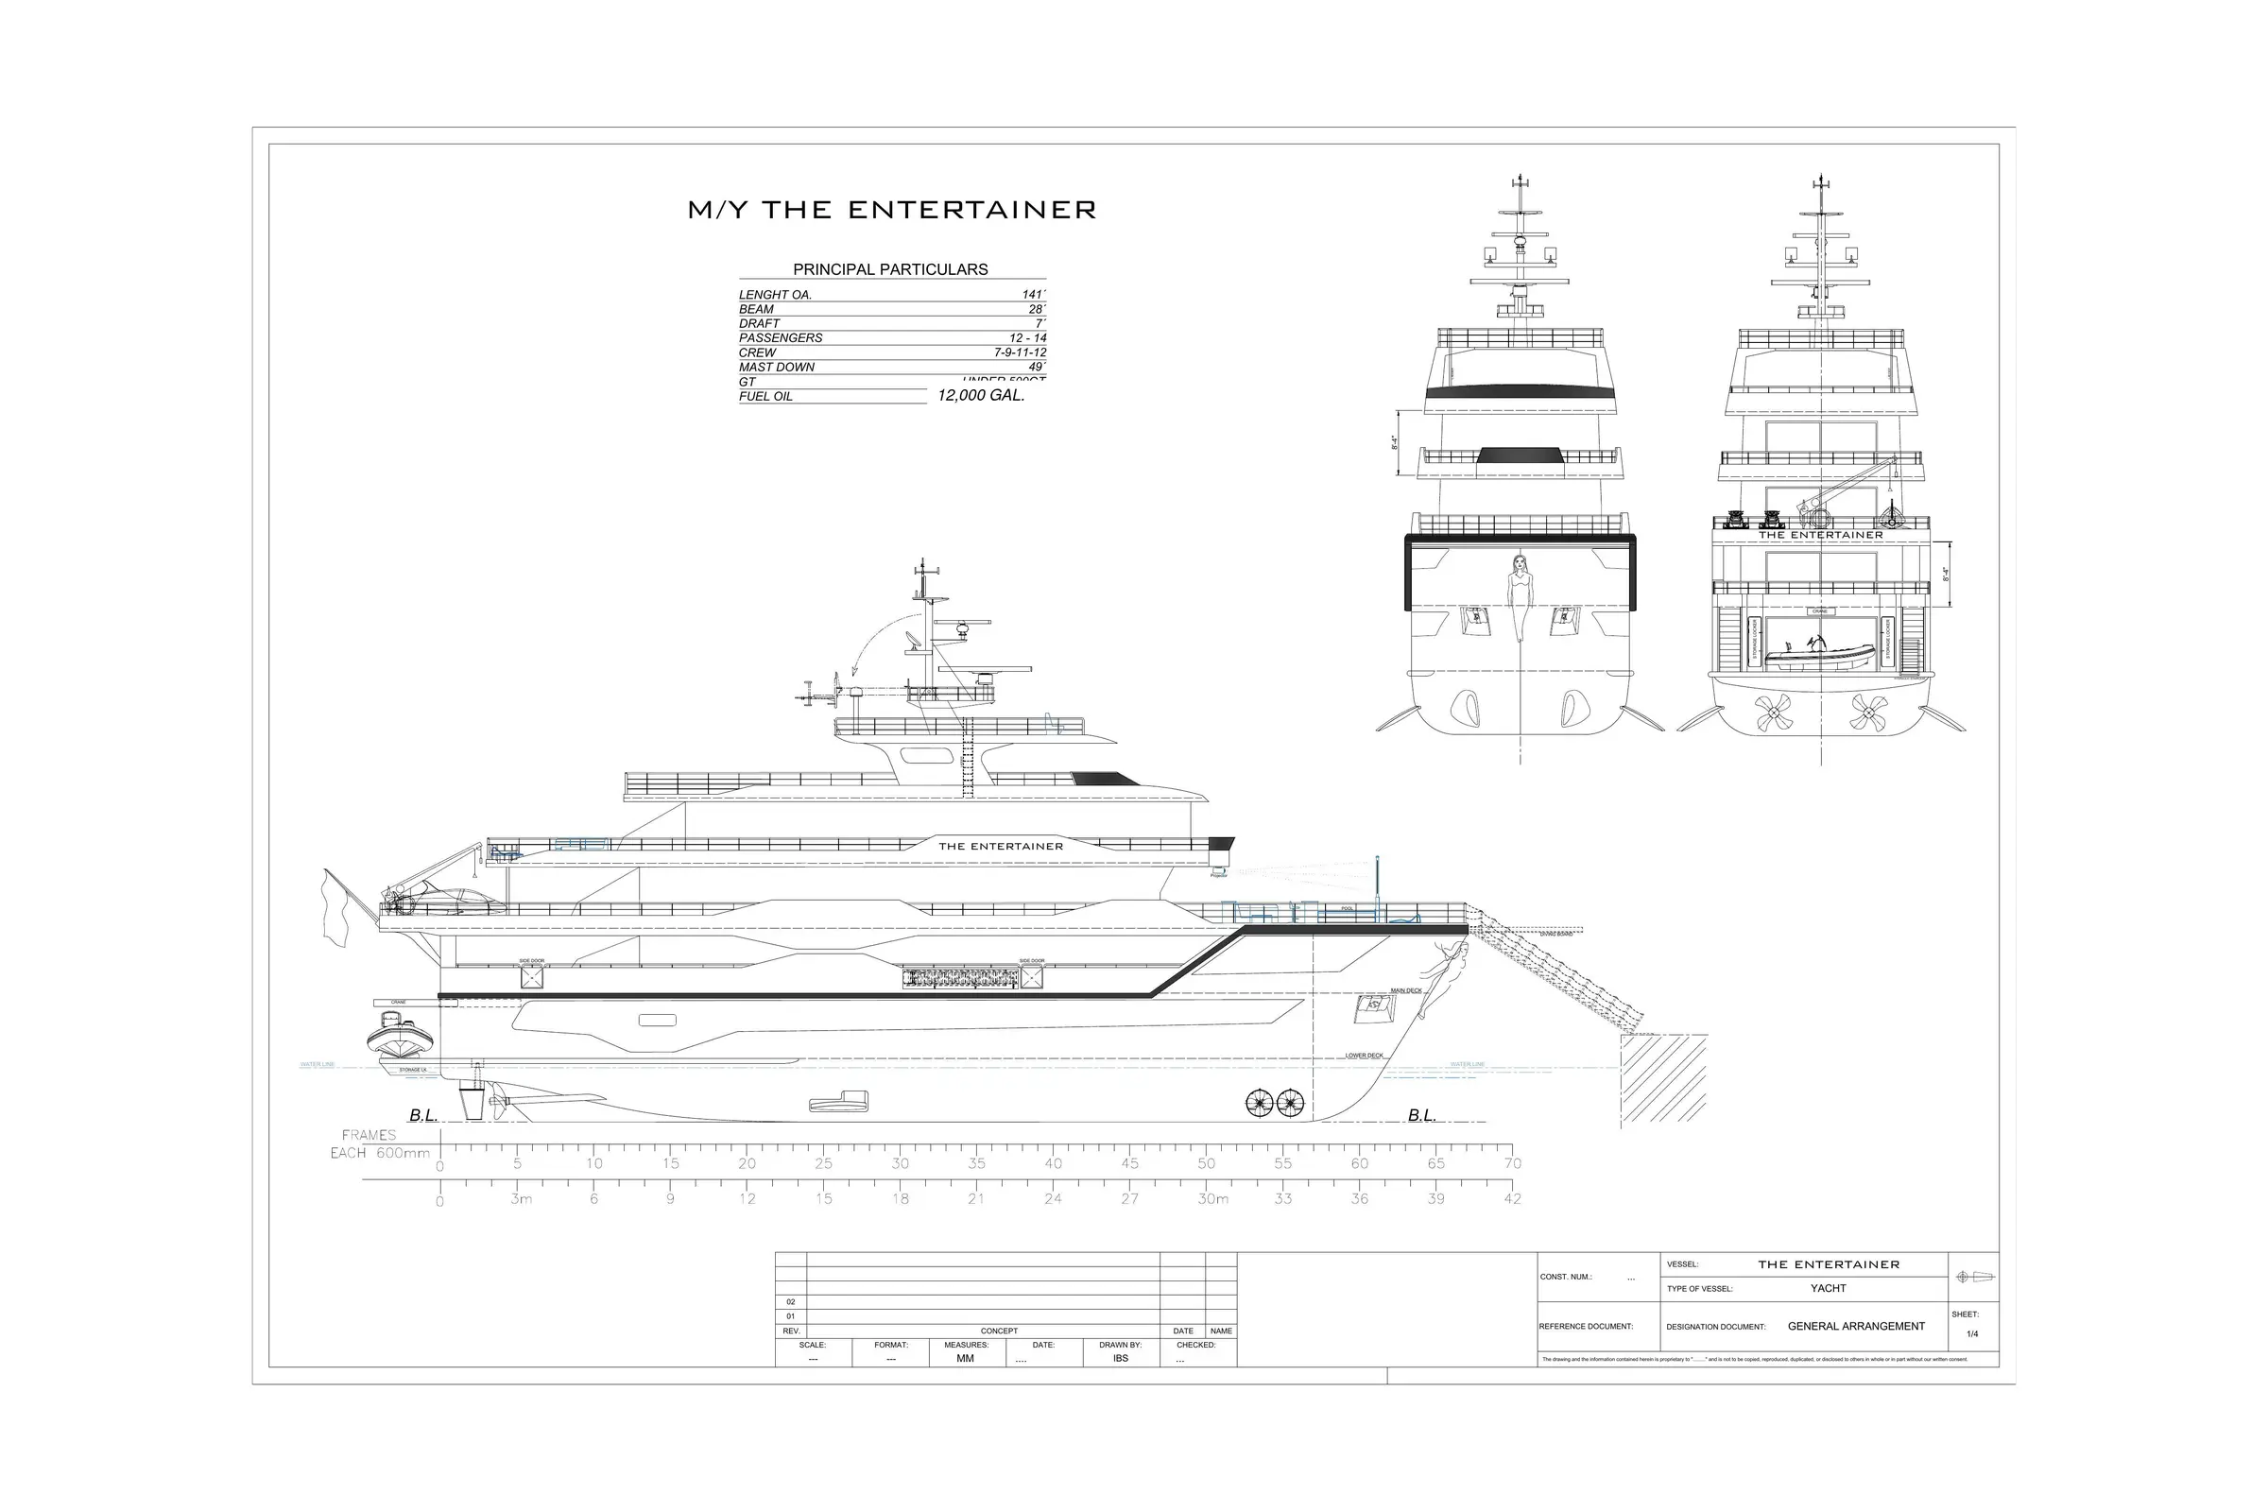
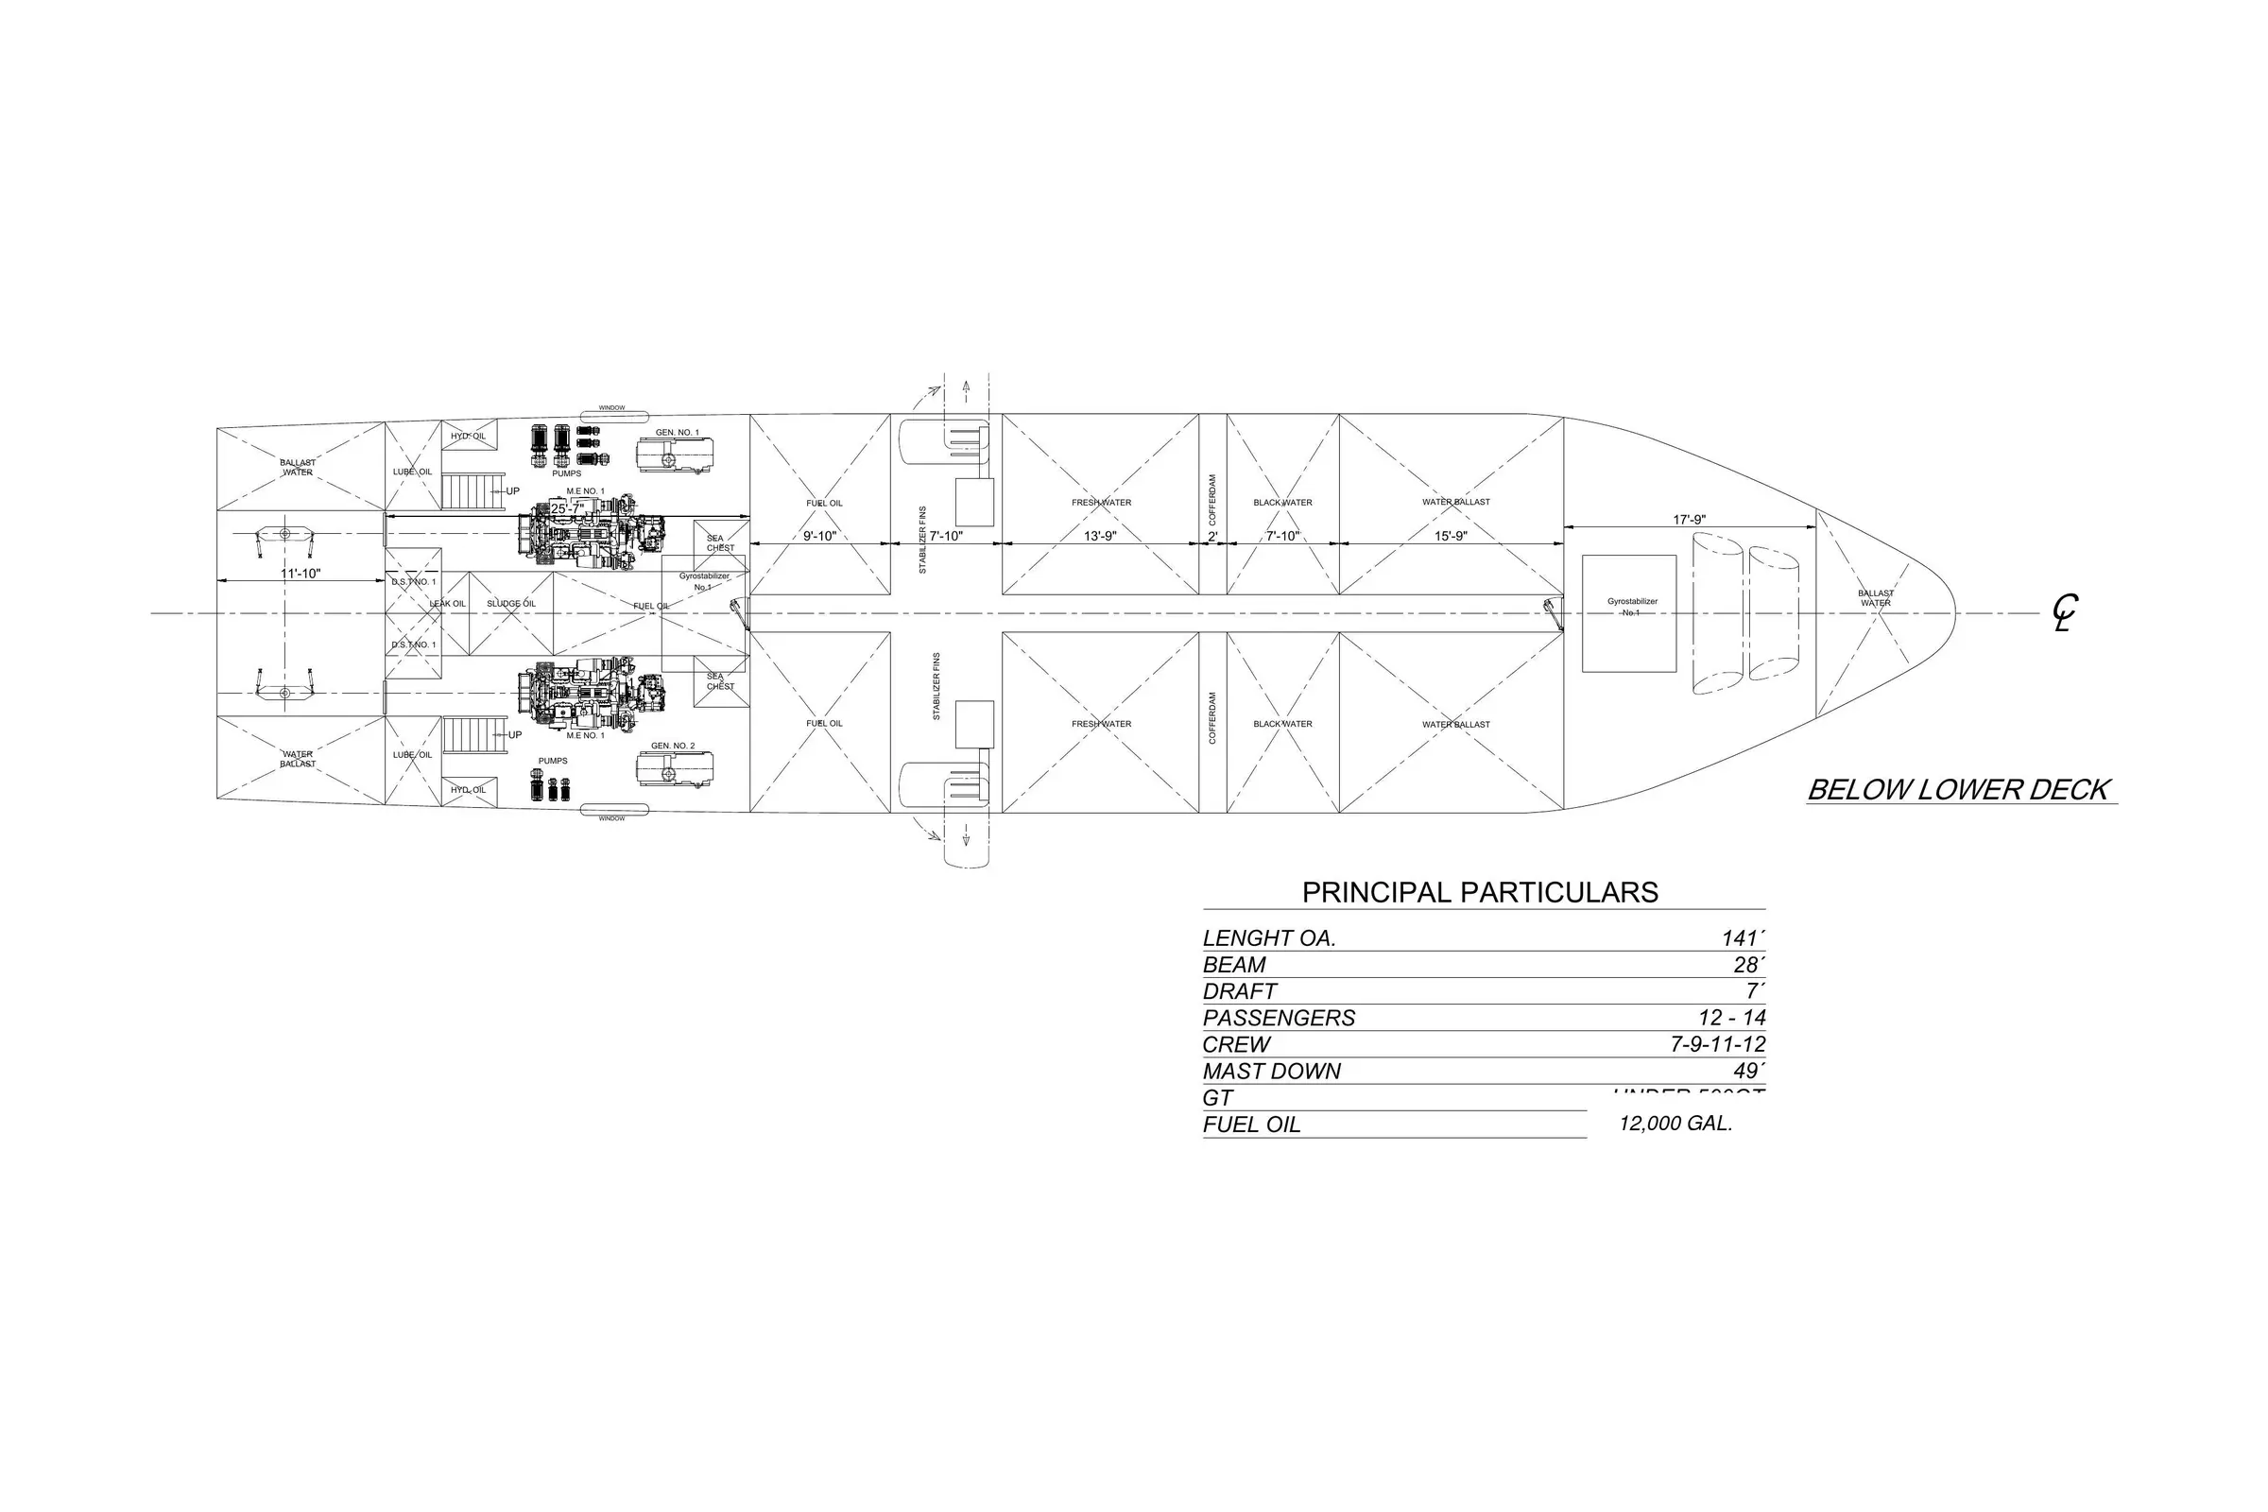
Vessel Overview
• The Entertainer is a 141-foot, under-500-GT custom yacht with a 28-foot beam and an approximate 7-foot draft.
• The arrangement spans five primary deck levels plus a sixth-level crow’s nest, including the lower deck, main deck, sun
deck/sky lounge, owner’s deck, flybridge, and crow’s nest.
• Accommodation is designed for 12 to 14 guests and 7 to 12 crew. Mast-down height is 49 feet.
• The fuel system comprises two 1,000-gallon day tanks and one 10,000-gallon main tank, for 12,000 gallons total.
• Propulsion is provided by two Caterpillar C32B main engines rated at 2,400 hp each. Electrical power is supplied by two Caterpillar C7.1 generator sets rated at 150 kW each and one Caterpillar C4.4 generator set rated at 45 kW.
General Summary
The Entertainer is a 141-foot custom yacht with a 28-foot beam, approximately 7-foot draft, and gross tonnage under 500 GT. The arrangement provides five primary deck levels plus a sixth-level crow’s nest. Guest and crew circulation is designed for efficient service, generous storage, and organized operations. Signature features include the aircraft-carrier-style bow, mermaid figurehead, retractable bow staircase and diving board, pool, elevator, dumbwaiter, and a formal forward dining room with floor-to-ceiling windows. The extended flybridge adds approximately 10 feet over the swim platform and provides flexible space for tenders, personal watercraft, or additional lounging.
Totals
- 5 guest rooms plus owners level sleeps 12 to 14
- 4 Crew rooms sleep’s 8 plus 1, Capt. room 3rd level, behind helm sleeps 1 or 2
- 17 TV’s thru out, Sounds system in each room and out doors.
- 12 ice makers, 8 bar size ice makers,
- Aircraft carrier bow, Ships figure Mermaid
- Retractable steps and diving board out of aircraft carrier bow
- Pool, fresh water or salt water option, divides pool in half or in to 3 section, endless swimming, Jacuzzi, or cold plunge, or soaking, can divide all options
- Elevator to all 5 levels, Dum waiter on top 4 levels
- Bow formal dining room, all the way forward to bow on 3rd level with floor to ceiling windows and seating for 12 to 14
- Great flow for crew to service and to get around.
- Rain and wash proof covers for fixed furniture with drain off design.
- Boarding shoe closet.
Electrical
- 36 Cameras programmable and 60-day recording with remote watching.
- Furuno Electronics in: Main helm, Flybridge helm, and Capt. room and crew mess.
- 6 Ship’s Monitoring system, captain’s room, upper helm, lower helm, owners’ suite, engineers’ office, and crew galley with remote monitoring.
- 23 piece Intercom system throughout the boat below are locations.
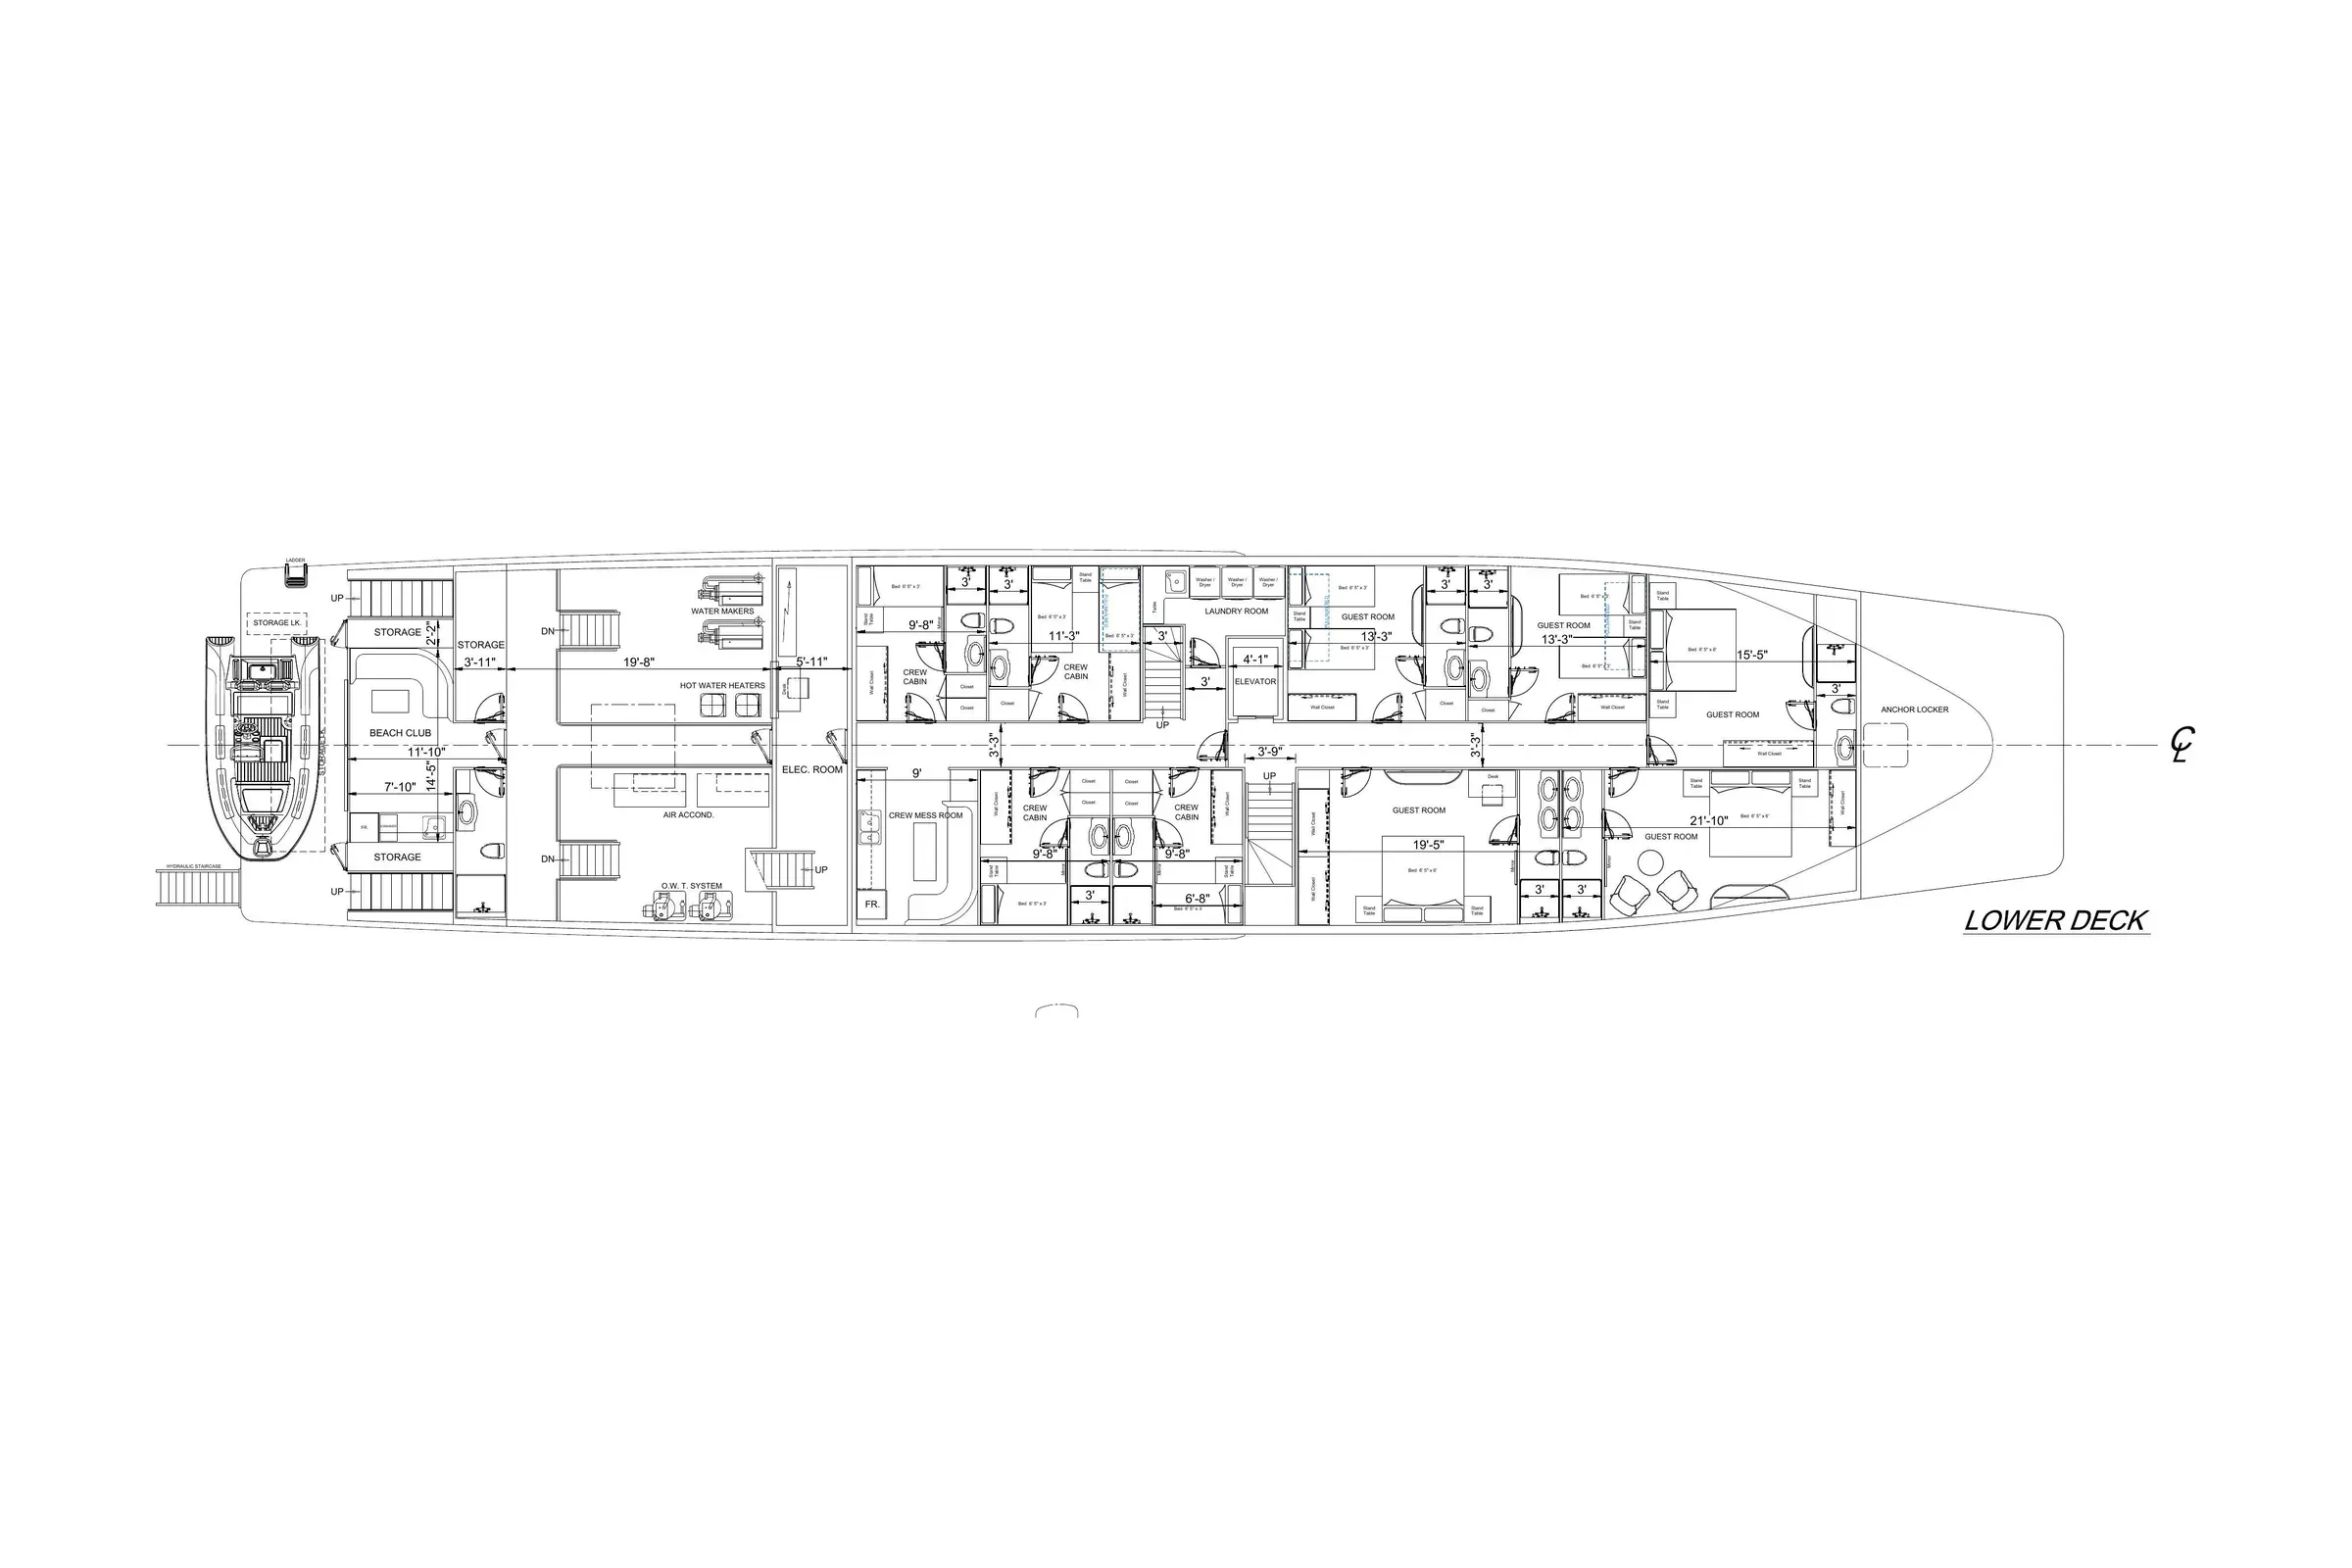
- Level 1, Beach club, engineer office, crew quarters galley, 5 guest rooms.
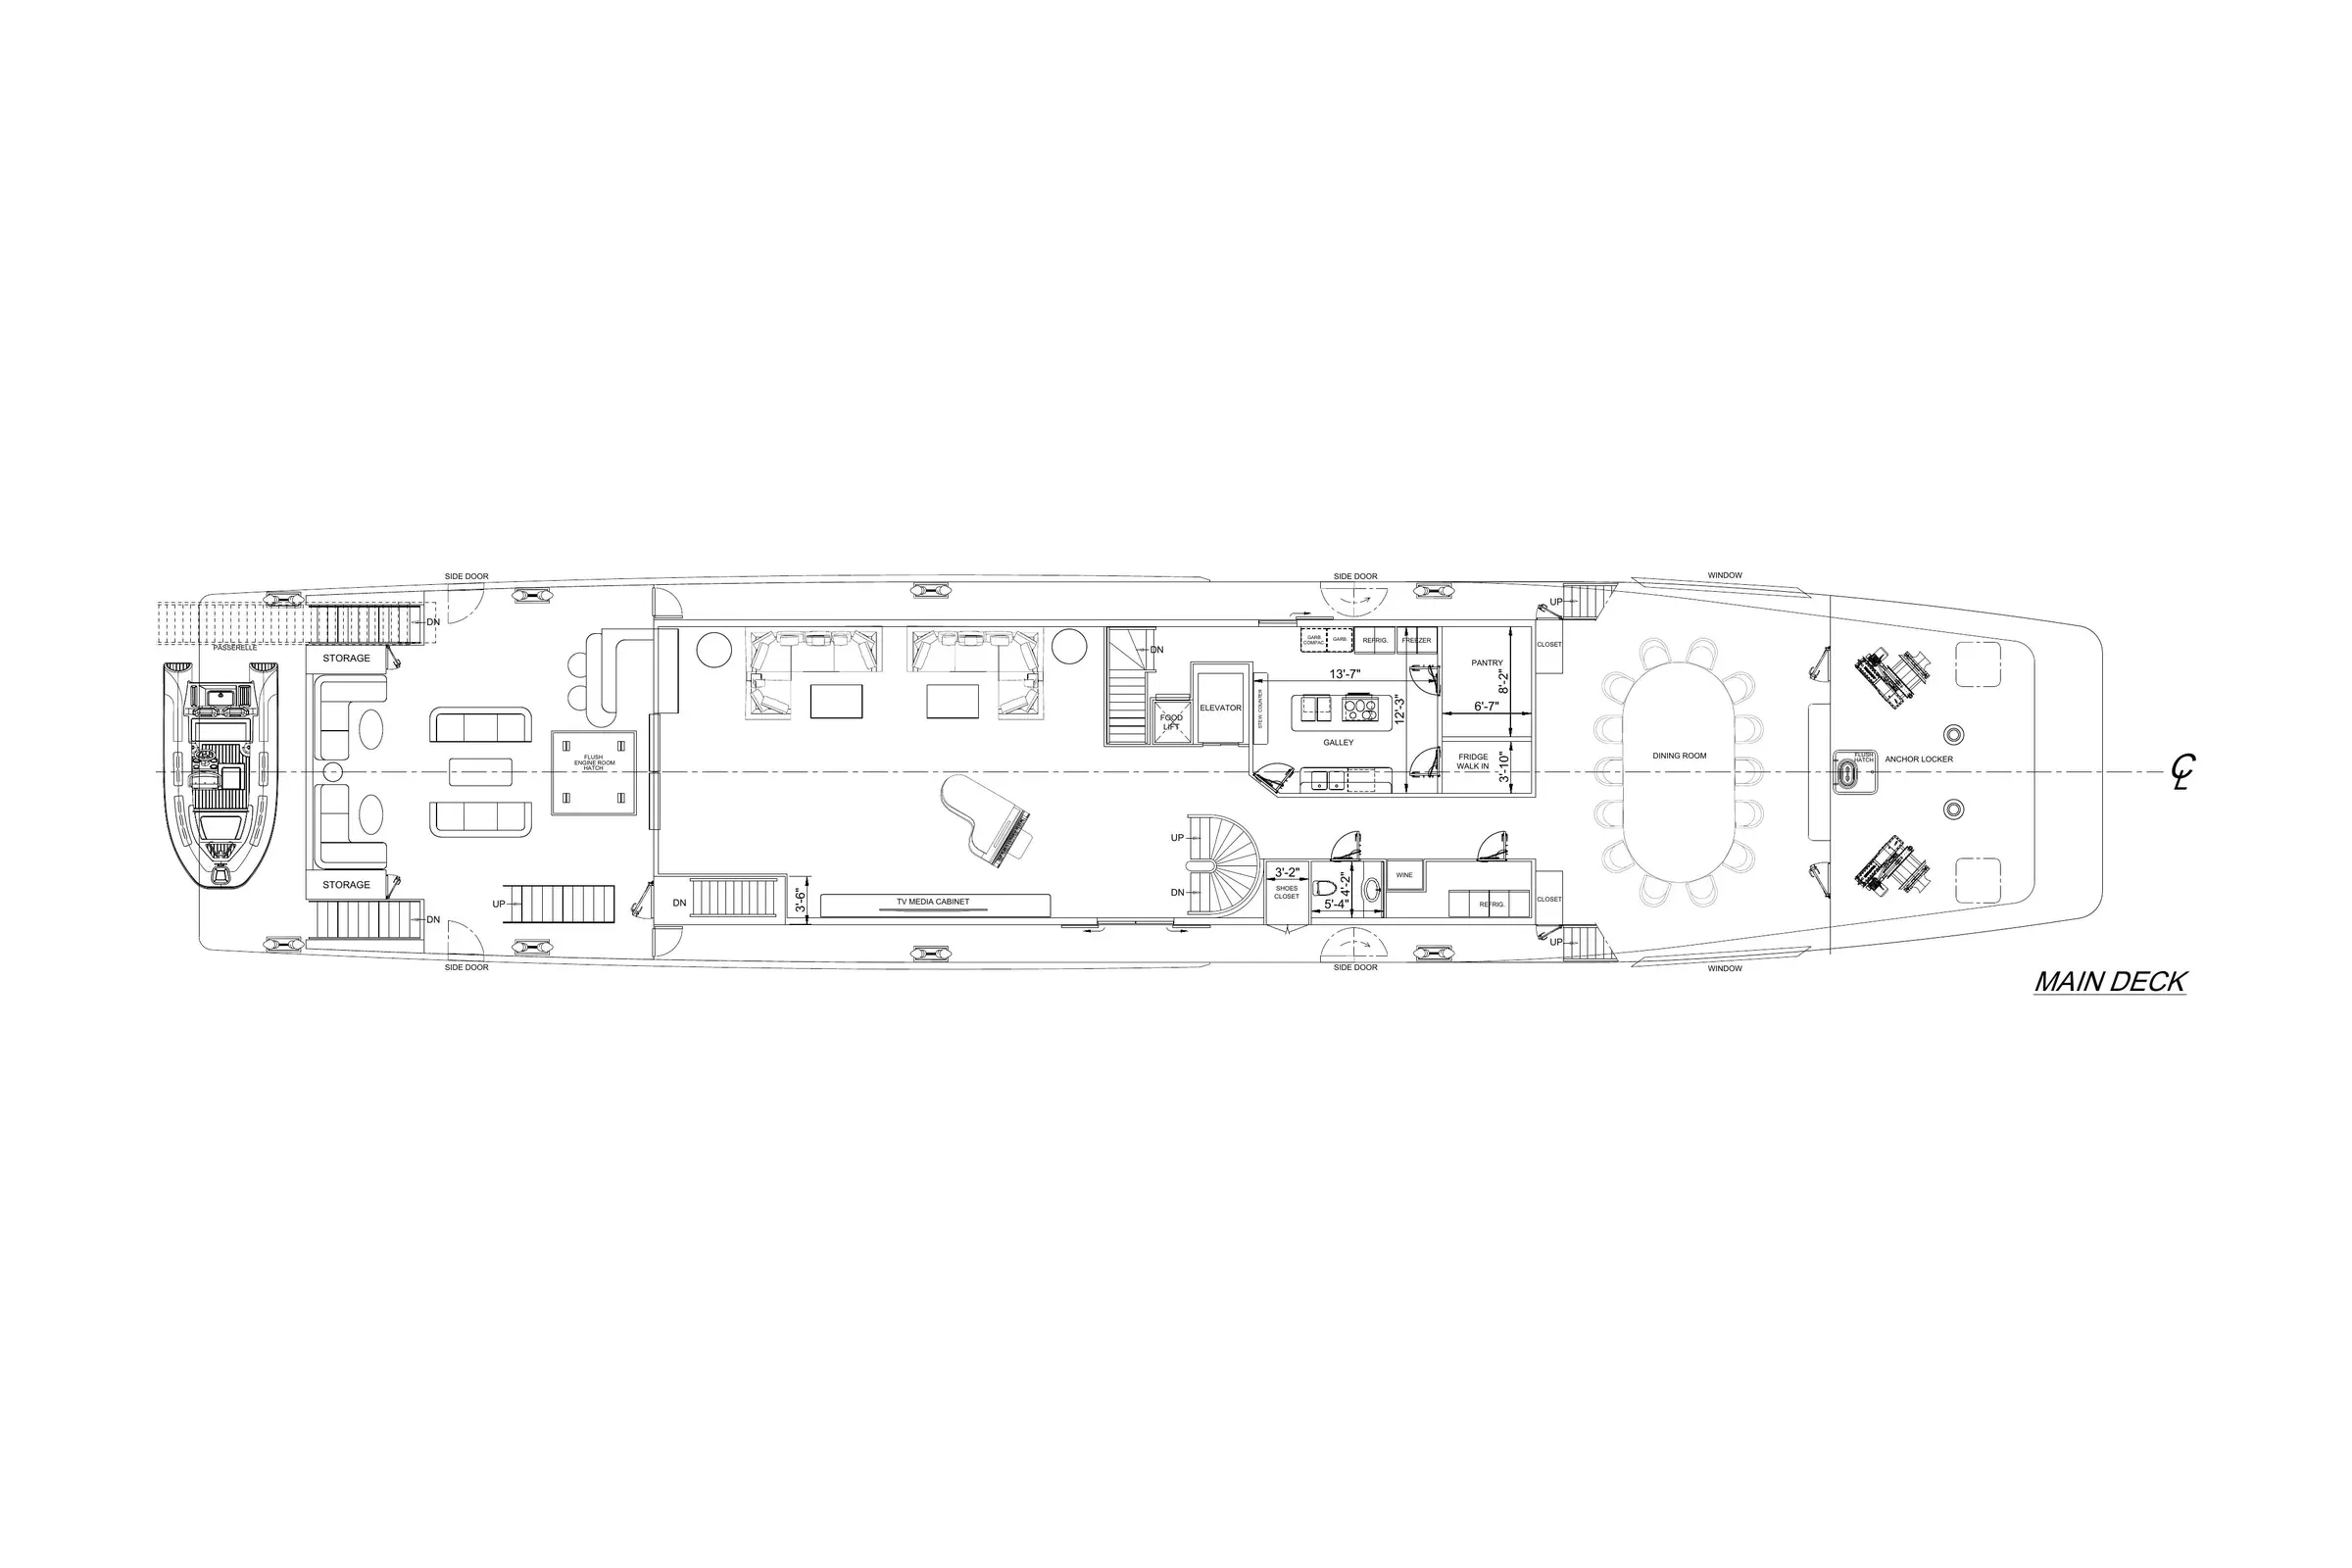
- Level 2, aft Bar, salon, galley, formal dining room.
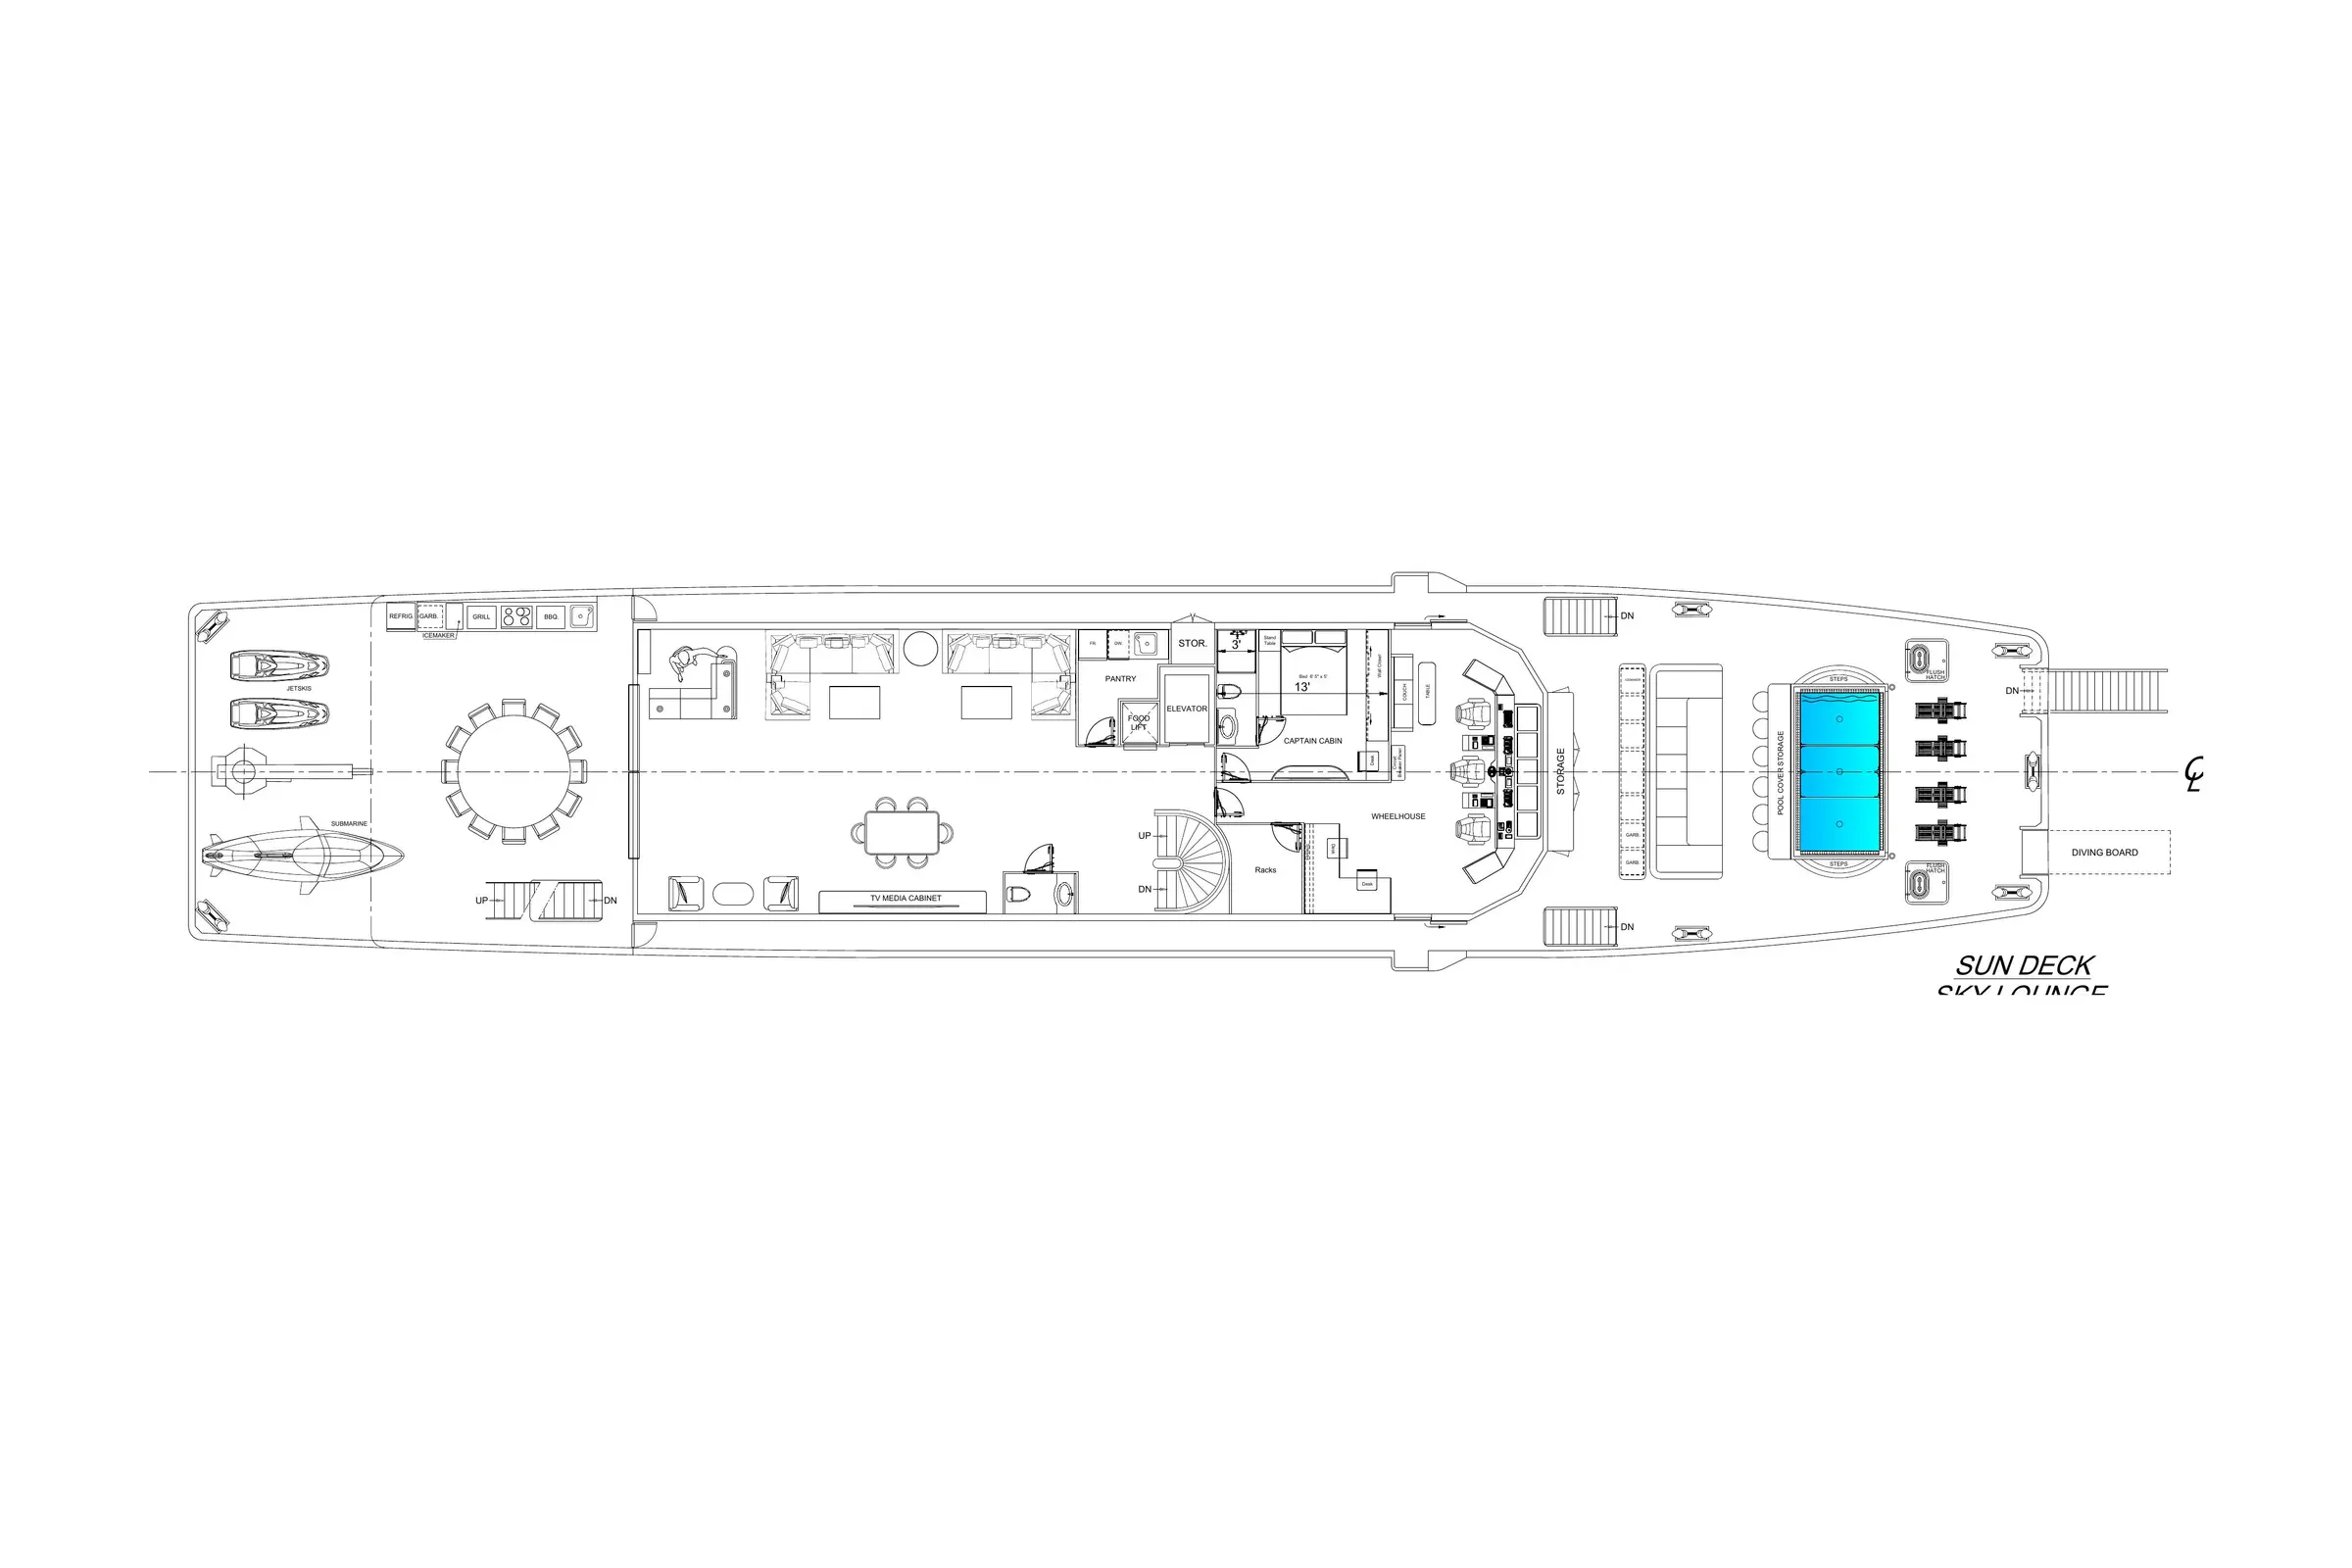
- Level 3 sky lounge, Helm, Salon Bar, Salon Table, Capt. Room, Helm, Helm Office.
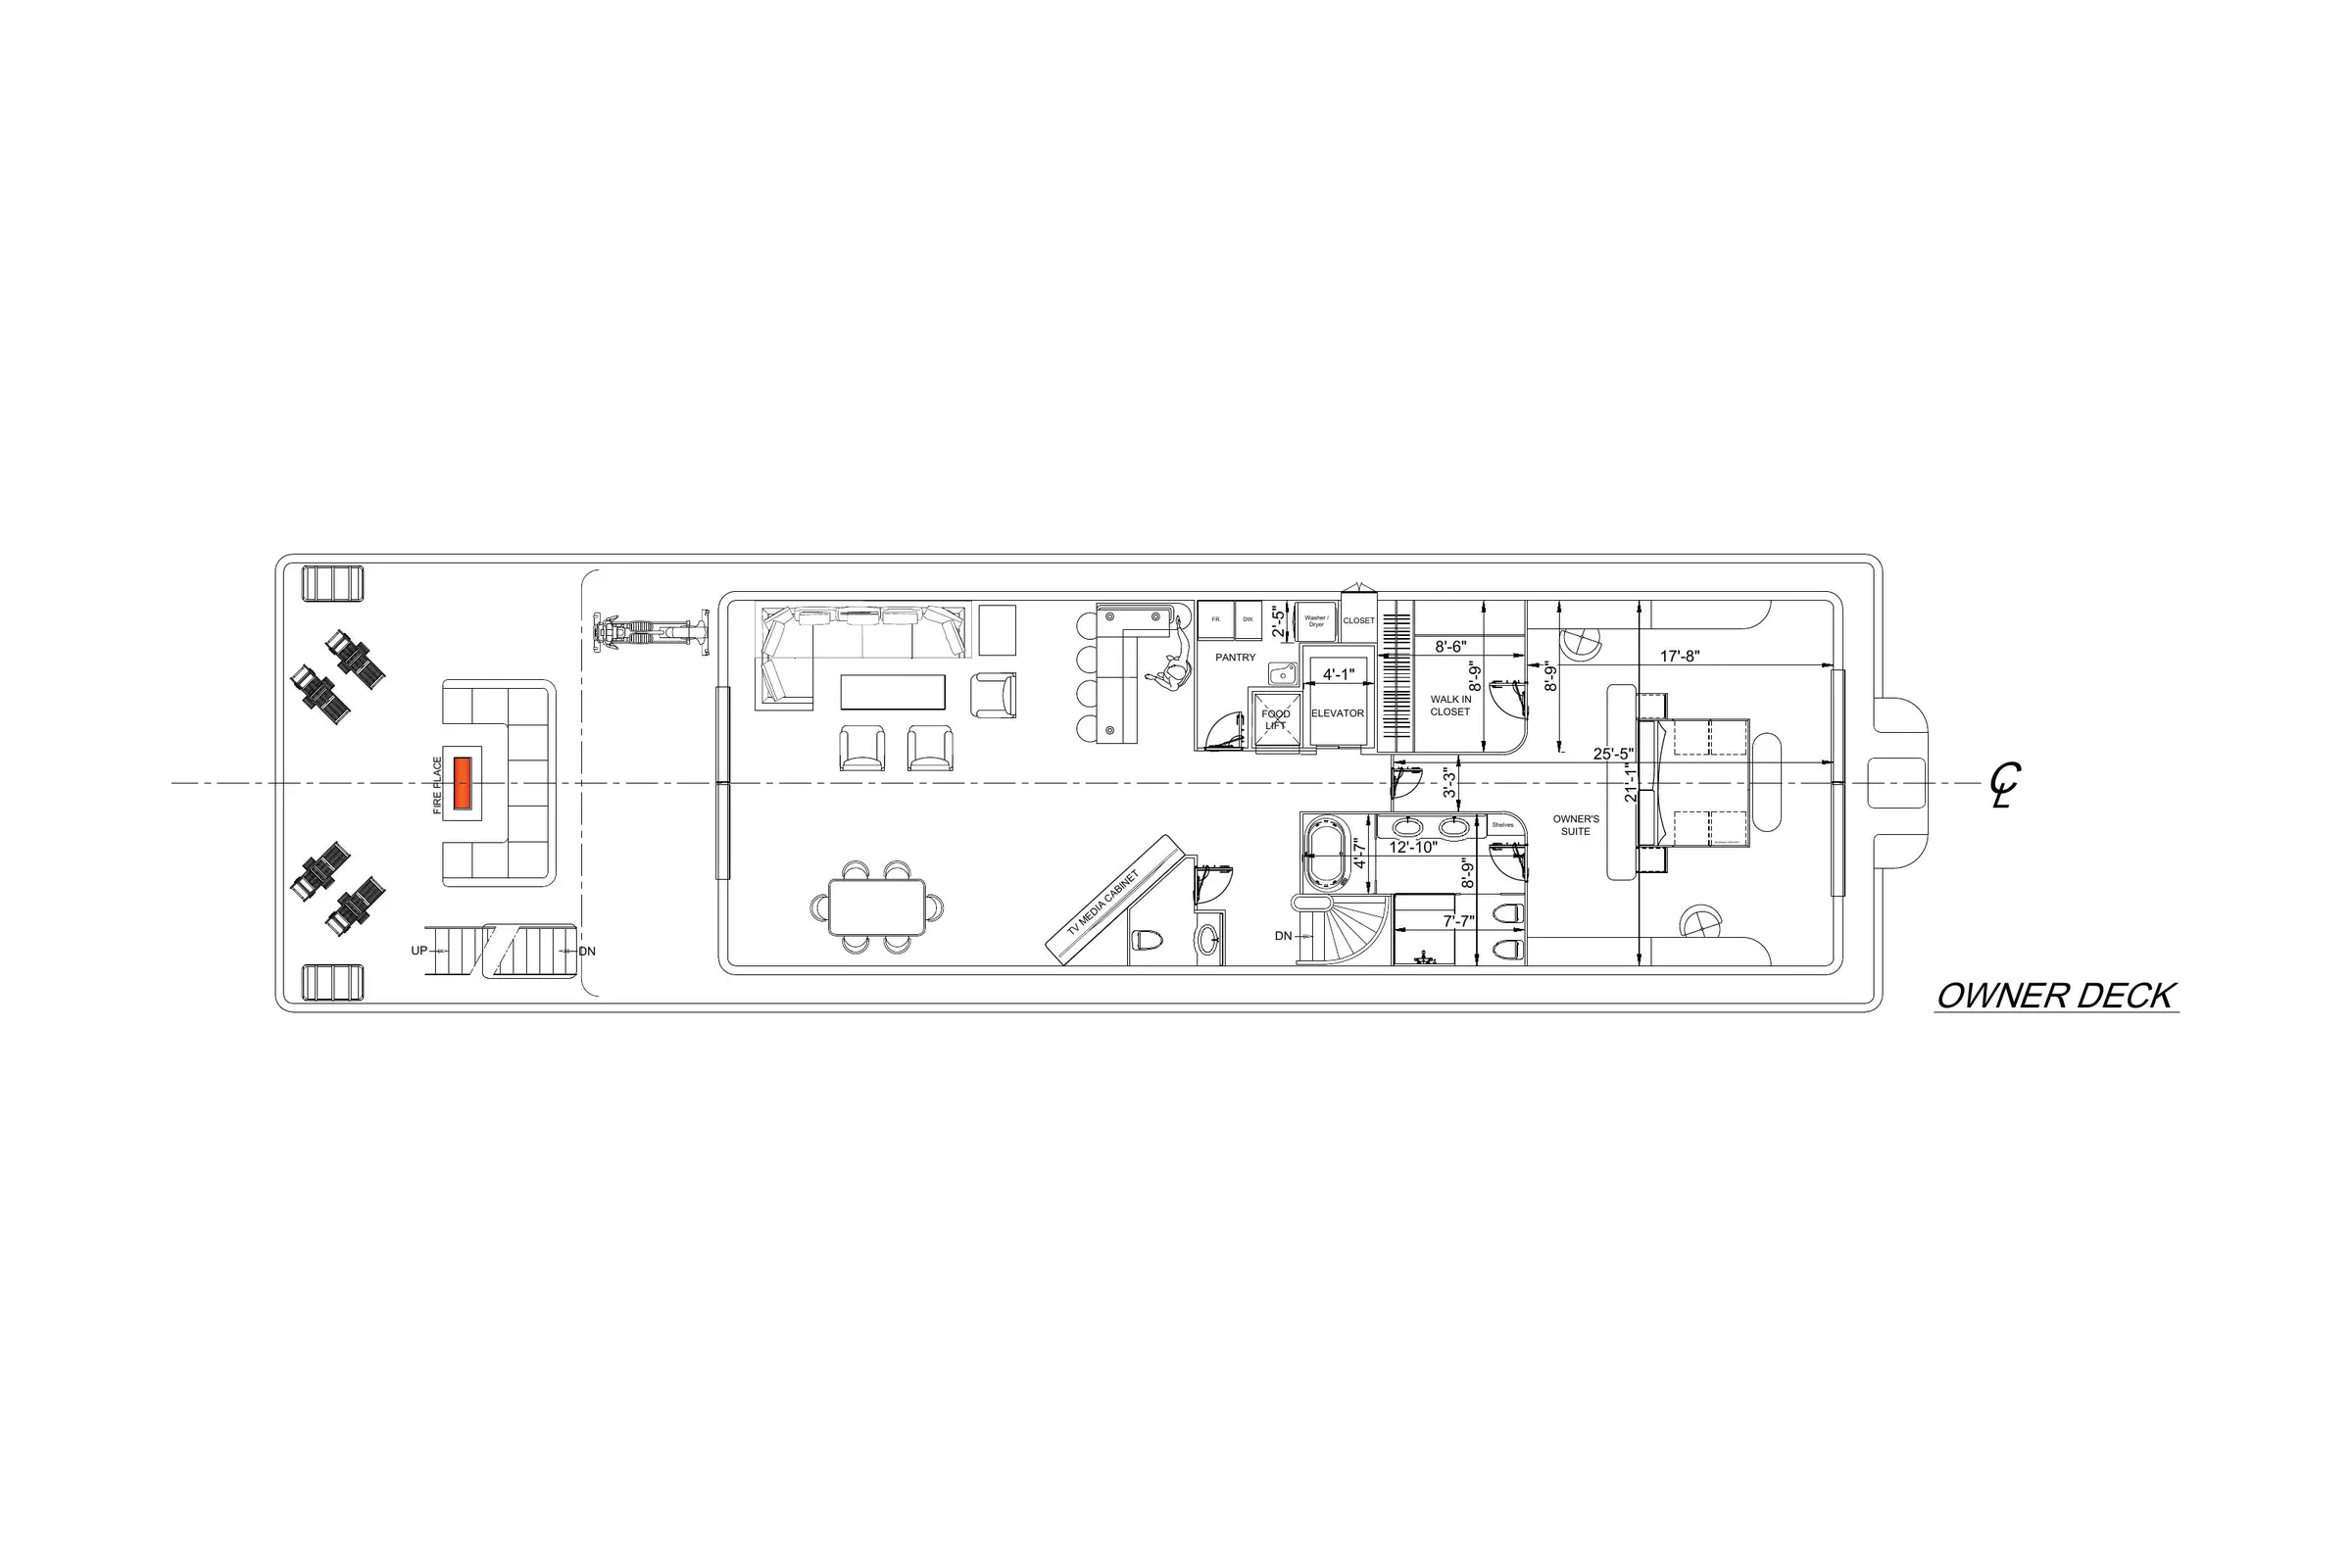
- Level 4 owner level, Salon, Bed room, Bathroom, Pantry.
- Level 5 Flybridge, Bar, Helm.
Unique Features
- High beds with suit case storage under mattress .
- Storage in all furniture.
- Retractable staircase out of the bow. retractable diving board out of the bow. stern passerelle and side boarding Passerelle starboard side.
- Hydraulic stairs on swim platform starboard side.
- 1 Rain doors on 2nd to 3rd outdoor staircase.
- 3 Wind doors on companion ways towards aft decks levels 2,3,4.
- Elevator all 5 levels.
- Dumb waiter 4 levels.
- 12 Outside side storage lockers.
- Storage for 2 bicycles, 6 scooters, 4 dive gear, 2XXL, 4XL, 8LG, 8M, 10SM , 4 CH, 4 INFANT ski vests, water toys inflatable rafts, snorkel gear, 2 sea bobs, 4 paddle boards, 2 kayaks,
- Pool 12 x 6 deep 3.5 ft endless swim fully open, Divides in half or into three separate pools fresh water, salt water, jacuzzi and or cold plunge.
- 3 large washers 3 large dryers stacked in laundry room.
- Washer and dryer in owner level pantry.
- Sun shades for swim platform, bow, owner’s aft deck, sky lounge aft decks, flybridge and 11 shade poles.
- Jacuzzi for 6 persons on the fly bridge
- Large movie screen with projector on bow
- 12 safes
- 18 under water lights, 4 stern, 5 port, 5 starboard, 4 downward.
- 4 boarding doors aft and midship on port and starboard sides.
Galley
- 1 Walk-in refrigerator in galley and 2 regular refrigerators.
- 2 Freezers in galley.
- 1 Garbage disposal, 1 garbage compactor, 1 recycle garbage in galley.
- 6 burner Stove, 2 Oven, Microwave, Air fryer, Toaster oven, LG sinks, stew counter.
Rooms and Beds
- 8 crew in four rooms 1st level plus 1 total 9
- 1 bed Captain room by helm 3rd level
- 5 guest room lower deck 1st Level for 10 guests plus 2 pullman’s total 12 guests
- Plus Owner suite full 4th level, 2 persons
Heads
- 4 day heads
- 12 full baths, 2 bath tubs in master and VIP
Bars, Ice Makers, Small Refrigerators, Garbage pails
- 9 Ice makers. beach club. Crew mess. Main deck aft outdoor bar. LG galley. Sky lounge, Sky lounge aft deck, Owners level bar. Flybridge bar. Bow,
- 9 small Refrigerators. Crew mess. Beach club. Aft decks bar. Galley LG & walk in. Sky lounge bar. Owner level bar. Flybridge bar. Bow 5 LG Ref
- 4 bars / 2 bar storage
- 10 public Garbage pails
Heavy Equipment and Technical Information
- Fin stabilizers and 2 gyro stabilizers.
- 2 Independent bow thrusters.
- 1 Stern thruster.
- 1 Stern anchor and 2 bow anchors.
- Passerelle portside stairs.
- Hydraulic stairs out of swim platform starboard side.
- Starboard side midship side boarding Passerelle.
- 1 heavy davits on third level and smaller one on fifth level, 1 crane 2nd level under 3rd level for swim platform tender.
- Tender for 10 on swim platform, 2 jet skis on the third level can add tender on third level also.
Two Caterpillar C32B main engines, rated at 2,400 hp each.
Two Caterpillar C7.1 generator sets, rated at 150 kW each, plus one Caterpillar C4.4 generator set rated at 45 kW.
- 2 air compressors, 1 for air horn & bow bosun locker, 1 for beach club toys / Engine rm.
- 5 station, Main Helm, 2 wing stations, Flybridge Helm, Wireless.
Two 1,000-gallon day tanks plus one 10,000-gallon main tank, for 12,000 gallons of total fuel capacity.
- Atlas European and American 110 volts, 100 amp single phase, 240 & 480 three phase, 50hz & 60hz.
- Rina certified.
- All aluminum built.
- 2 spot zero water makers , 3 hot water heaters, crew, guest, pool & Jacuzzi.
- Headhunter Black water treatment.
- 2 Fuel Day Tanks holding 750 Gallons each plus 4500 Gallons in Main Tank Total 6000 Gallons of Fuel.
- 3000 Gallons of Fresh water, 1000 Gallons of Gray water and 1000 Gallons of Blackwater.
Special Air-Condition
- Outdoor main 2nd level aft decks AC & Heat.
- Outdoor main 3rd level aft decks AC & Heat.
- Beach club AC & Heat.
- Engine Rm has Air condition.
Levels
1st Lower level
- 5 guest bed room with 5 full heads.
- 4 Crew bed rooms with 4 full heads.
- Laundry room 3 washers and 3 dryers.
- Crew mess.
- Engineer control room.
- Engine room.
- Beach club with full bathroom.
- Toy storage room behind Beach club.
- 2 Storage compartments outside in swim platform for inflatables.
- Removeable tender chocks on swim platform.
- Storage Lockers on port and starboard sides of beach club doors.
- Hydraulic stairs out of starboard side of swim platform.
- Passeralle on port side aft stair case.
- Manual swim boarding ladder port side.
- Starboard side Glen dinning Shore power cord & water inlets and outlet.
2nd level
- 2 Out door port & Starboard side below bow stairs storage locker. 1 outdoor shoe locker starboard side near main entrance.
- Aft main deck with couches and bar with boarding doors on both sides.
- Salon, couch seating, TV, Elevator, Dum Waiter.
- Day head.
- Galley.
- Formal dining room forward.
3rd Level sundeck/ sky lounge
- Aft deck with heavy crane, Jet Skis, LG round dining table for 12, Outdoor BBQ, Sink, Ref, Ice Maker, Garbage.
- Sky lounge couch, Bar with 4 stools, Ref and Ice Maker and garbage, pantry with sink, dishwasher, LG Ref, Day head, Elevator, Dum Waiter, Captain Room, Rack Room, Main Helm, 2 Wing Stations, Bow Boson Locker, Behind Couch, Ref, Ice Maker, Sink, Garbage, Couch Converts to sun bed, pool Converts to sun bed, lounge chairs, retractable diving board and stairs case to water or dock, 6 Stool dry bar.
4th Level Owner Suite
Aft deck with couches and fire place, salon couches, Table 6 chairs, bar with 4 stools, Day Head, Elevator, Dum Waiter, Pantry with Washer and Dryer, Ref, Sink, Air Fryer, Full Head with Shower and Tub, walk in closet, forward of bed on balcony breakfast table and 2 seats overlooking the pool and bow.
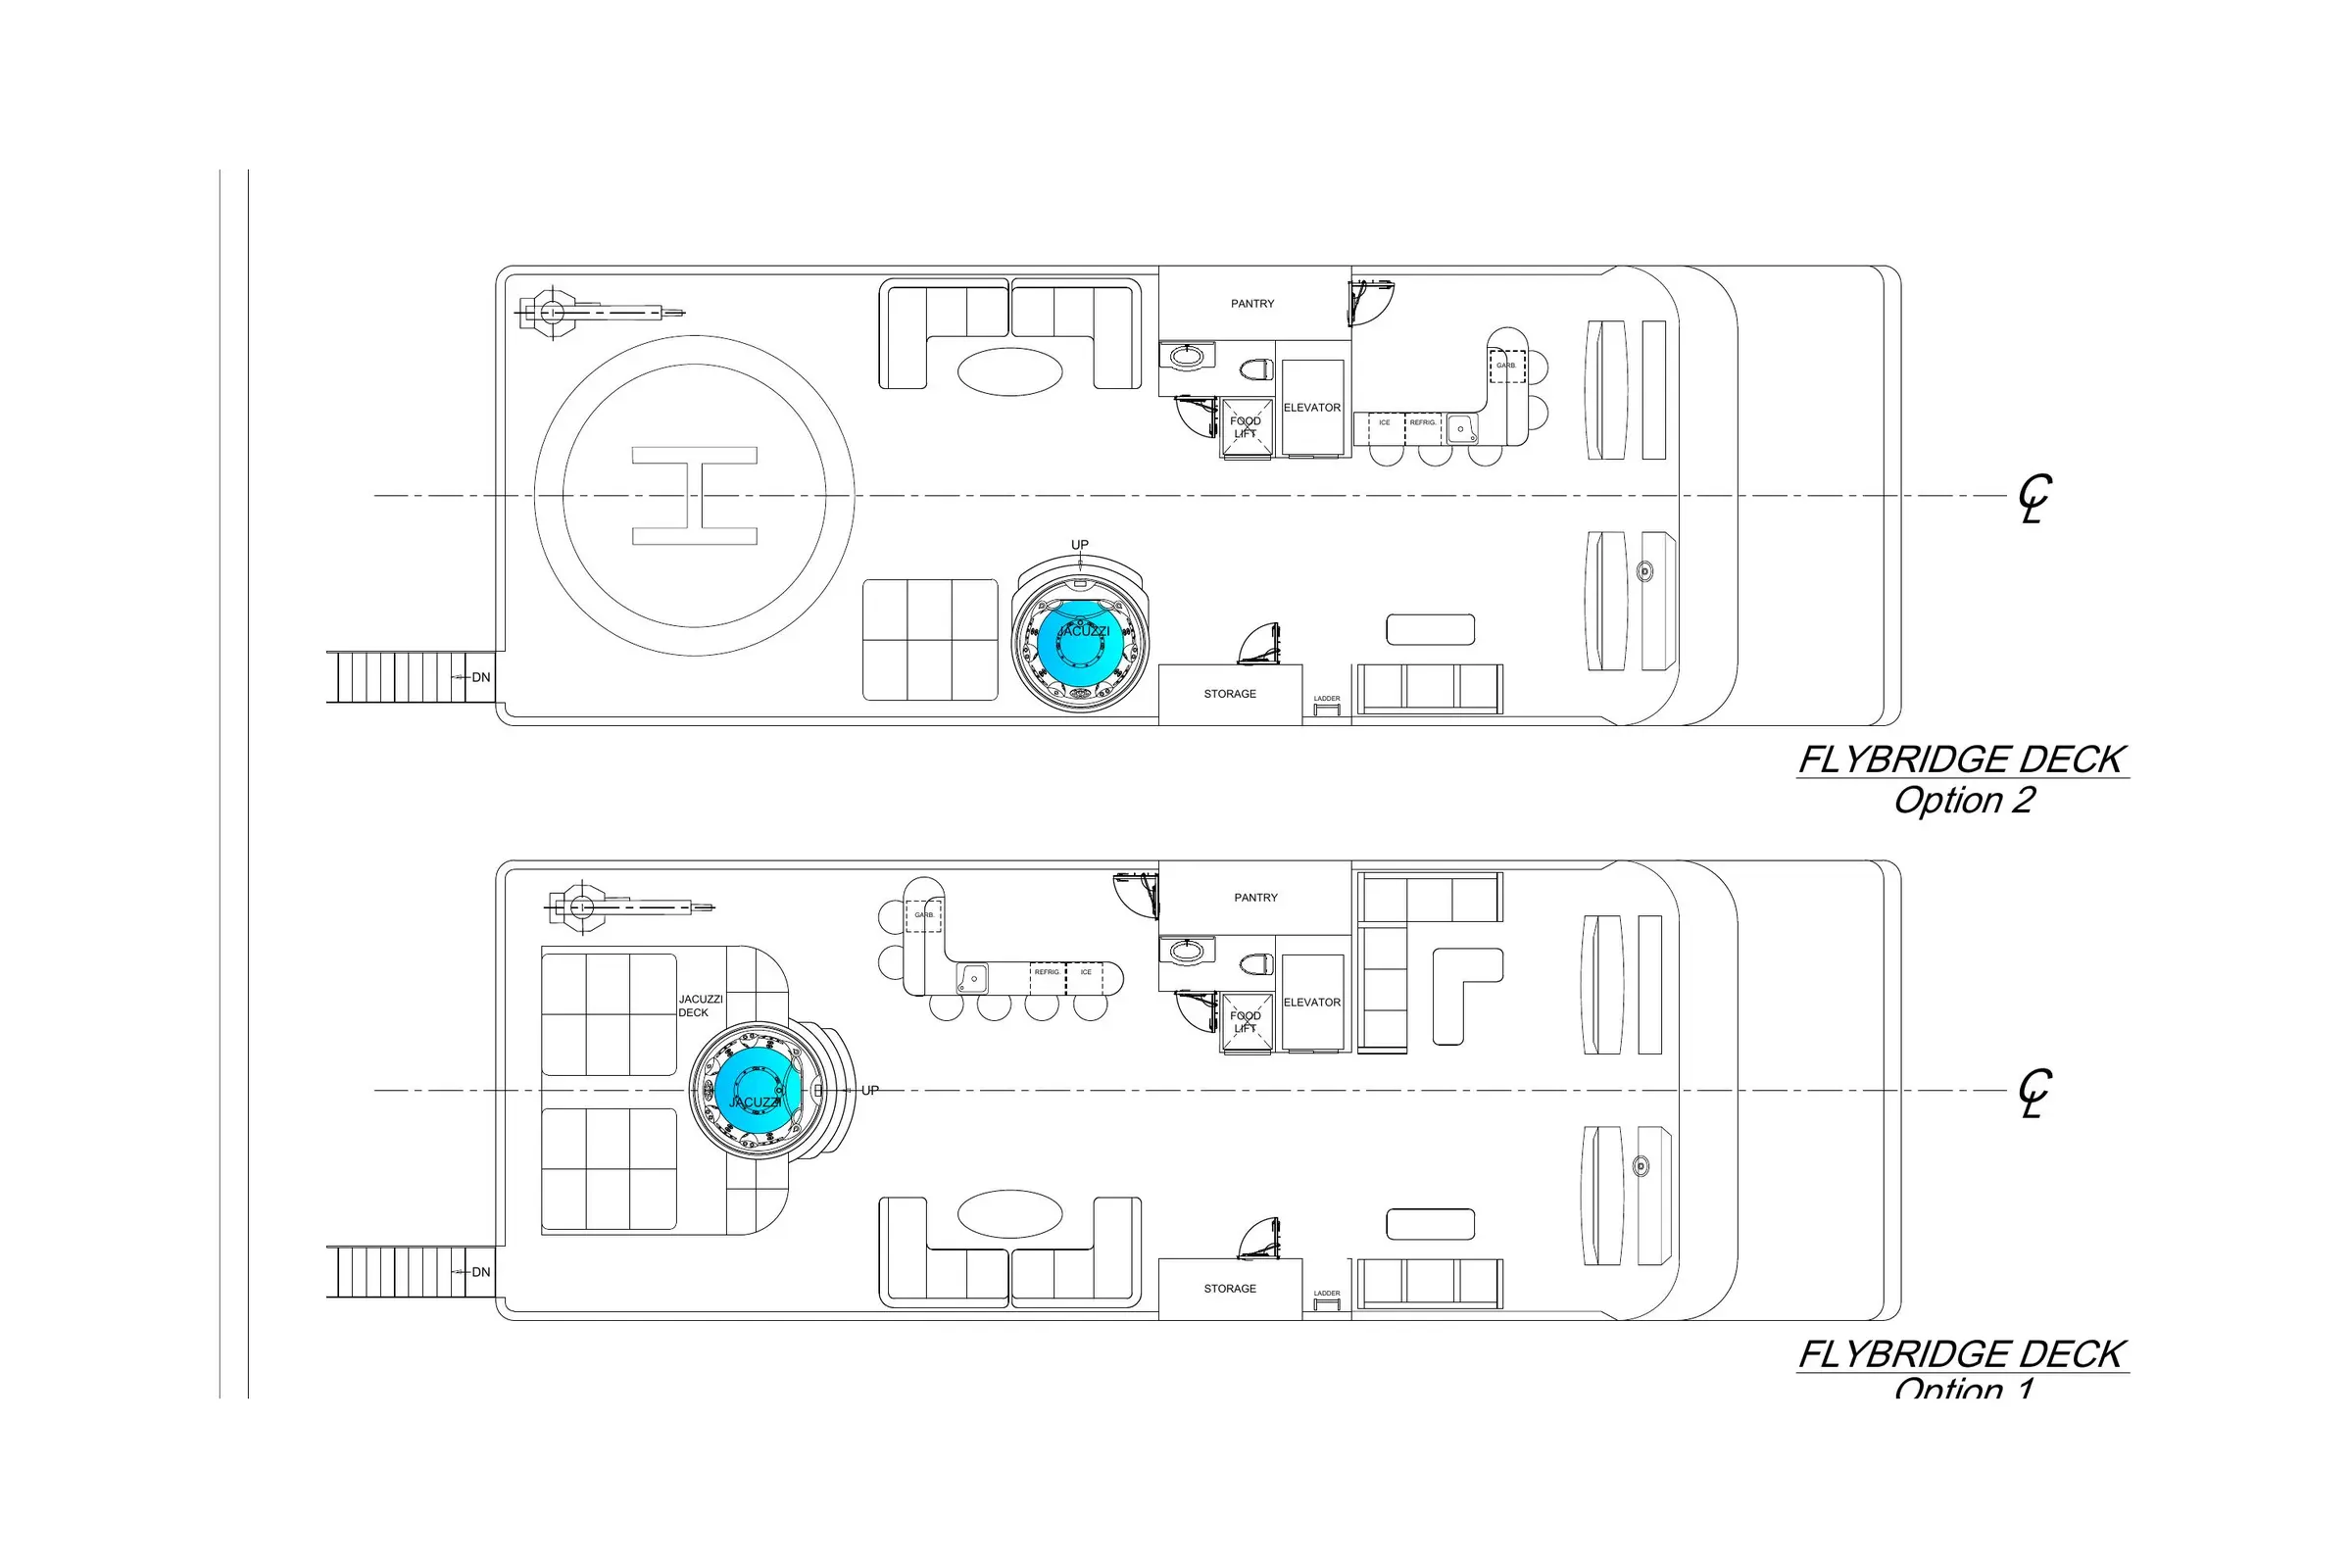
5th Level Flybridge
6 Person Sunbed, Jacuzzi for 6 person, Crane, Full bar with Ice maker, Ref, Sink, Garbage, Couches threw out, 2nd Helm, Day Head, Elevator, Dum Waiter, Pantry, Storage Locker, Ladder to Crows Nest.
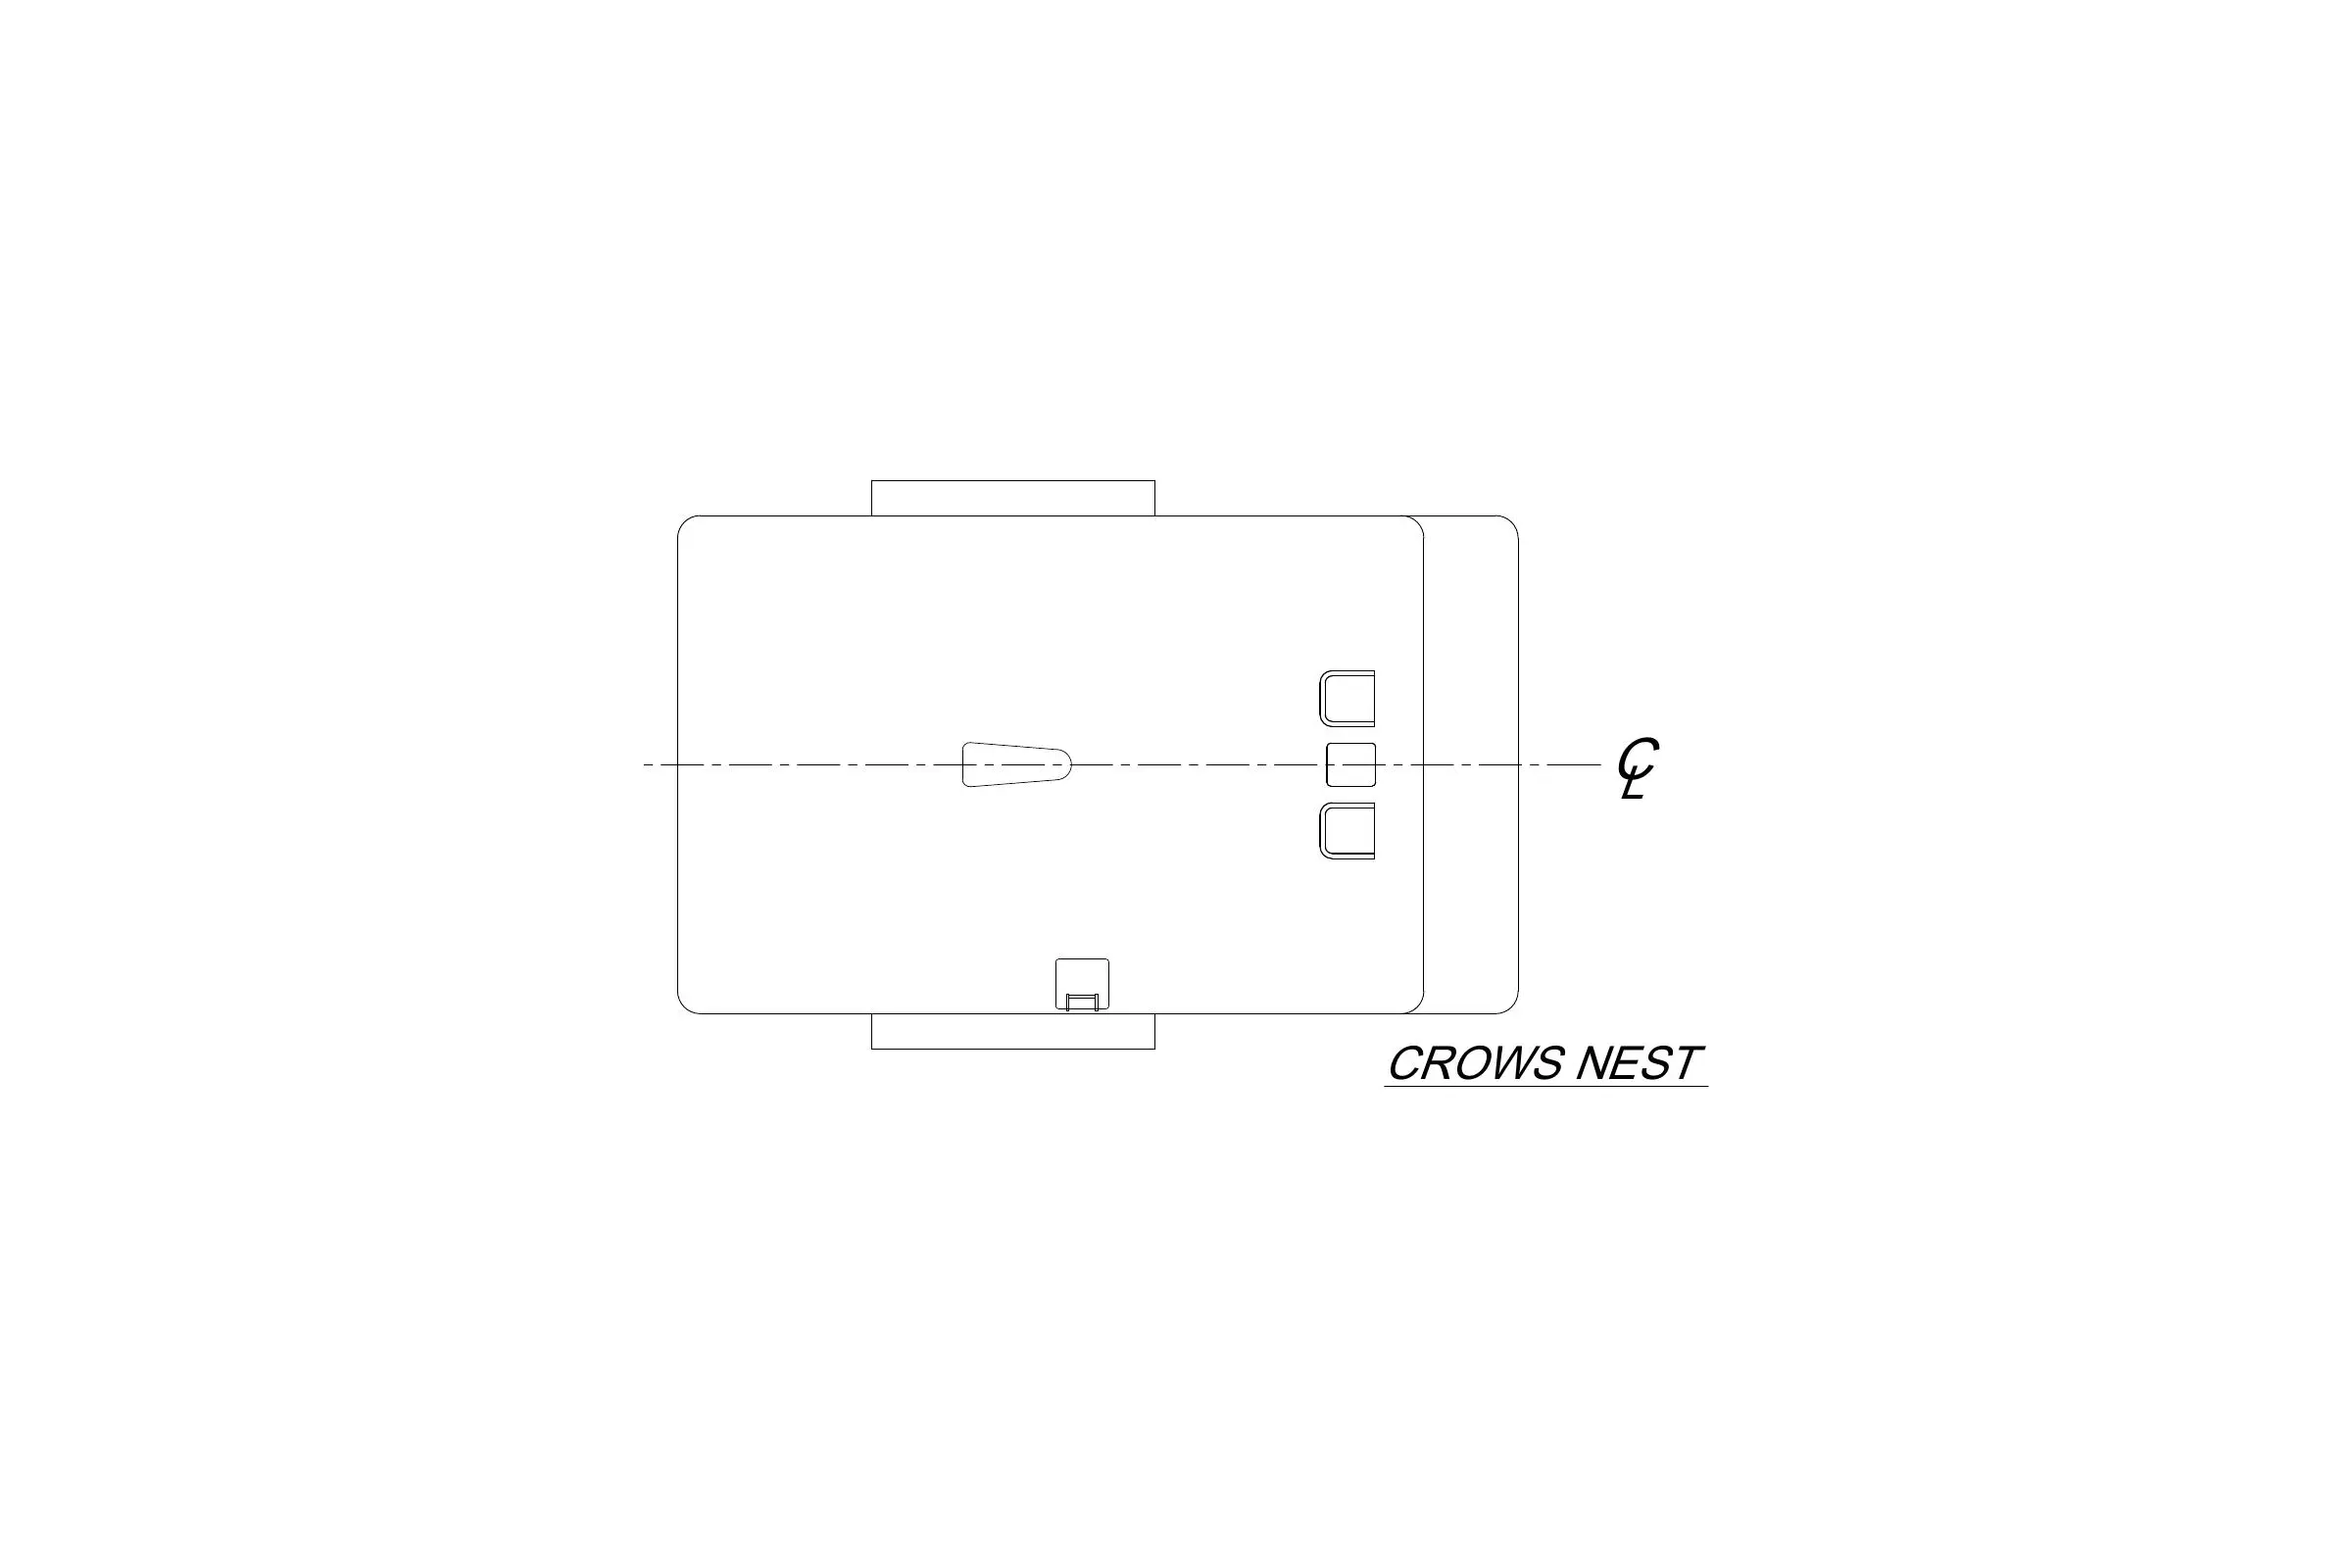
6th Level Crows Nest
2 look out chairs with small table.